

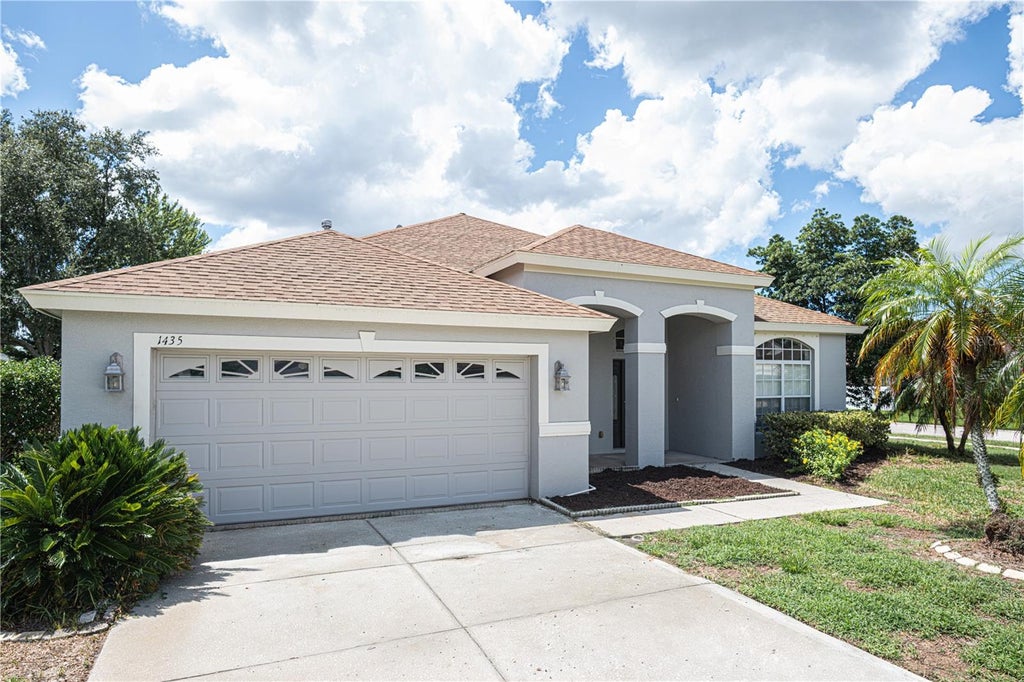
1435 Tawnyberry CourtTrinity, FL 34655
THOUSAND OAKS PH 6-9 · Pasco County
Description
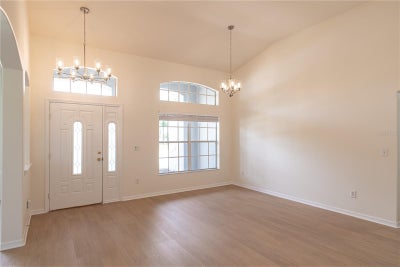
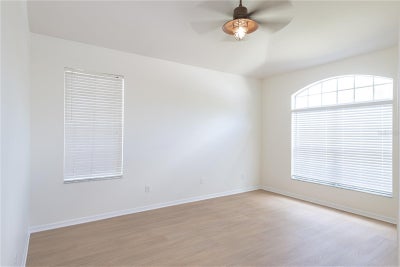
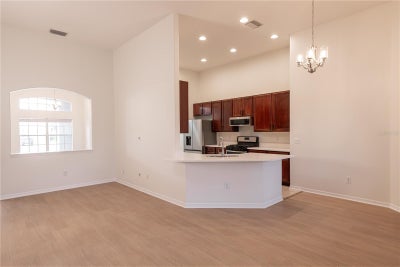
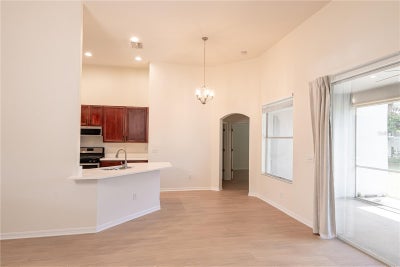
Welcome to your dream home in the highly desirable Thousand Oaks community of Trinity! This exceptional single-family residence offers an ideal blend of comfort, style, and functional living, featuring 3 bedrooms plus a versatile den, 2 bathrooms, and a rare 3-car tandem garage. Step inside to soaring vaulted ceilings, elegant arched doorways, and a formal dining room highlighted by gorgeous luxury vinyl plank floors. Just off the dining area, a flexible bonus room provides the ultimate space for a home office, playroom, or private gym. The heart of the home opens into a sunlit great room featuring volume ceilings, which flows effortlessly from a well-appointed kitchen boasting ample cherry wood cabinets, large neutral tile flooring, recessed lighting, pantry, and a stainless steel gas stove and dishwasher. Microwave, Refrigerator and solid stone countertop are newly installed. A convenient countertop bar and a cozy breakfast nook tie the open-concept living space together perfectly. Extend your living space outdoors to the large screened-in lanai—ideal for relaxing or dining al fresco during Florida's mild cooler months—or step out into the expansive, fully fenced backyard, which is tailor-made for outdoor play and gatherings. The private master retreat offers plenty of room to unwind and features a luxurious en-suite bathroom complete with wood cabinetry, double vanities, a deep soaking tub, and a large walk-in shower. Bedrooms 2 and 3 are tucked away down a private hallway alongside a shared second full bath which is upgraded for optimal privacy. Additional conveniences include a 3-car tandem garage offering incredible utility for vehicles, hobbies, or storage. Situated in a neighborhood designed for front-porch living, this property places you close to local parks, fine dining, shopping, the Gulf beaches, and just a short drive to Tampa International Airport. Schedule your private showing today and start enjoying the ultimate Florida lifestyle!
Property Information
- Property type
- Residential
- Sub-type
- Single Family Residence
- Style
- Contemporary
- Year built
- 2004
- Stories
- 1
- Living area
- 2,118 Sq Ft
- Lot size
- 0.23 acres
- Garage spaces
- 3
- Ownership
- Fee Simple
- Zoning
- R4
- Days on market
- 17
- MLS® Listing#
- TB8546005
Property Features
- Interior
- Cathedral Ceiling(s) · High Ceilings · Vaulted Ceiling(s) · Walk-In Closet(s)
- Exterior
- Lighting
- Appliances
- Dishwasher · Disposal · Dryer · Gas Water Heater · Microwave · Range · Refrigerator · Washer
- Cooling
- Central Air
- Heating
- Central · Natural Gas
- Flooring
- Tile
- Parking
- Garage Door Opener · Tandem · Attached
- Laundry
- Laundry Room
- Fencing
- Fenced
- Construction
- Block
- Foundation
- Slab
- Roof
- Shingle
- Windows
- Blinds · Drapes
- Utilities
- Cable Available · Natural Gas Available · Cable Connected · Electricity Connected · Natural Gas Connected · Sewer Connected · Water Connected
- Sewer
- Public Sewer
- Water source
- Public
Rooms
First
- Bedroom 110x12
- Bedroom 210x12
- Bonus Room12x15
- Dining Room12x16
- Family Room18x22
- Kitchen12x18
- Master Bathroom15x18
- Master Bedroom15x20
Schools
- Elementary
- Trinity Elementary-PO
- Middle
- Seven Springs Middle-PO
- High
- J.W. Mitchell High-PO
Financial Details
- HOA
- $343 / AnnuallyAssociation: Management and Associates/ Colin Soderland
- Annual taxes
- $7,105Tax year 2025
- Parcel number
- 16-26-35-009.0-000.00-117.0
Directions
Head south on Trinity Boulevard from State Road 54, turn right onto Torchwood Drive, take a left onto Tawnyberry Court, and the property will be on your left-hand side.
Listing Courtesy: STAR BAY REALTY CORP. - 813-533-6467
Last Updated: 2026-09-05T00:00:00.000Z
TRINITY Market Statistics
How this home compares to 52 active listings in TRINITY, FL
| TRINITY median | This listing | |
|---|---|---|
| Median listing price | $508,333 | $479,000 |
| Median days on market | 73 | 17 |
| Median Sq Ft | 2,289 | 2,118 |
| Median price / Sq Ft | $228 | $226 |
Market statistics compiled from active EXIT Realty® and MLS listings in TRINITY, FL.
Location
Commute Calculator
Explore commute times from 1435 TAWNYBERRY COURT, TRINITY, FL 34655.
More homes to consider
View similar homes View nearby homes



Similar Home Values
Comparable nearby listings and their asking prices.
| Address | Price | Beds | Baths | Sq Ft |
|---|---|---|---|---|
| 2161 BRANDING IRON COURT, NEW PORT RICHEY, FL | $479,000 | 4 | 3 | 2,348 |
| 8792 PRAIRIE CREEK DRIVE, NEW PORT RICHEY, FL | $515,000 | 3 | 2 | 1,802 |
| 8706 LINEBROOK DRIVE, TRINITY, FL | $429,000 | 3 | 2 | 1,652 |
| 7828 CRAIGHURST LOOP, NEW PORT RICHEY, FL | $439,900 | 3 | 2 | 1,874 |