



936 Paradise DriveDavenport, FL 33897
WINDSOR ISLAND RESIDENCE · Polk County
Description
Welcome to this beautifully furnished 5-bedroom, 4.5-bath townhome in the highly desirable Windsor Island Resort. This two-story home features stylish furnishings, comfortable living areas, and a private screened-in splash pool with covered patio, perfect for relaxing or entertaining. One of the home’s prime advantages is its location directly across from the clubhouse and resort amenities, offering guests quick and convenient access to all the fun. Windsor Island Resort features a gated entrance, clubhouse, fitness center, resort-style pool with lazy river, splash pad, playground, mini golf, on-site restaurant and bar. Conveniently located near Central Florida’s world-class attractions, shopping, and dining, this turnkey property is ideal as a vacation home, primary residence, or income-producing rental. All information available to the Seller and Listing Agent has been provided in the listing and disclosures. If information is not included, it is not available to us. Buyers and their agents are responsible for verifying all information that is important to their purchase, including but not limited to HOA rules and regulations, leasing restrictions, fees, room dimensions, square footage, lot size, taxes, and any other property details. All measurements and listing information are approximate and should be independently verified by the Buyer and Buyer's Agent.
Property Information
- Property type
- Residential
- Sub-type
- Townhouse
- Style
- Traditional
- Year built
- 2022
- Stories
- 2
- Living area
- 2,283 Sq Ft
- Lot size
- 0.06 acres
- Ownership
- Fee Simple
- Zoning
- PUD
- Days on market
- 11
- MLS® Listing#
- O6440616
Property Features
- Interior
- Open Floorplan · Stone Counters · Walk-In Closet(s)
- Exterior
- Storage
- Appliances
- Dishwasher · Disposal · Dryer · Electric Water Heater · Microwave · Range · Refrigerator · Trash Compactor · Washer
- Cooling
- Central Air
- Heating
- Central · Electric
- Flooring
- Carpet · Ceramic Tile
- Pool
- Gunite · Heated · In Ground · Screen Enclosure · Private
- Parking
- Common
- Laundry
- Inside · Laundry Closet
- Patio
- Covered · Screened
- Lot features
- Private
- Construction
- Stucco · Frame
- Foundation
- Concrete Perimeter
- Roof
- Shingle
- Windows
- Blinds
- Security
- Closed Circuit Camera(s) · Gated Community
- Community
- Gated · Clubhouse · Fitness Center · Playground · Pool · Restaurant · Sidewalks · Street Lights
- Utilities
- Cable Available · Cable Connected · Electricity Connected · Underground Utilities
- Sewer
- Public Sewer
- Water source
- Public
Rooms
Second
- Additional Bedroom10.4x16
- Bathroom 25.5x8.1
- Bathroom 35.8x10.7
- Bedroom 410.2x11.1
- Loft10.7x23
- Master Bathroom8.9x11.6
- Master Bedroom13.3x16
First
- Bathroom 15.4x9.9
- Bedroom 110.8x13.8
- Dining Room8.5x10.7
- Kitchen10.5x20.5
- Living Room13.1x16.3
Financial Details
- HOA
- $791 / MonthlyAssociation: Charlotte Granados
- Annual taxes
- $7,086Tax year 2025
- Parcel number
- 26-25-13-998011-001010
Directions
Take Exit 55 for US-27 S toward Haines City off of I-4. Merge onto US-27 S. Turn right onto Sand Mine Rd. Turn right onto Westside Blvd. Turn left onto Paradise Dr. and property will be on the left.
Listing Courtesy: ORANGE REALTY PROFESSIONALS LLC - 321-525-3505
Last Updated: 2026-09-11T00:00:00.000Z
DAVENPORT Market Statistics
How this home compares to 1,736 active listings in DAVENPORT, FL
| DAVENPORT median | This listing | |
|---|---|---|
| Median listing price | $388,020 | $459,000 |
| Median days on market | 97 | 11 |
| Median Sq Ft | 2,007 | 2,283 |
| Median price / Sq Ft | $188 | $201 |
Market statistics compiled from active EXIT Realty® and MLS listings in DAVENPORT, FL.
Location
Commute Calculator
Explore commute times from 936 PARADISE DRIVE, DAVENPORT, FL 33897.
More homes to consider
View similar homes View nearby homes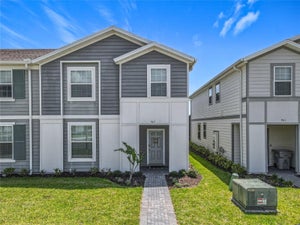
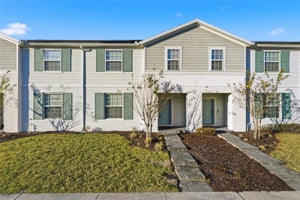


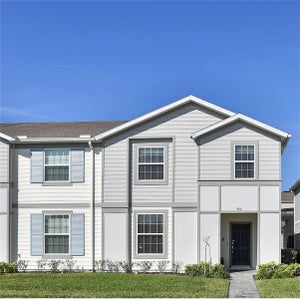

Similar Home Values
Comparable nearby listings and their asking prices.
| Address | Price | Beds | Baths | Sq Ft |
|---|---|---|---|---|
| 967 PARADISE DRIVE, DAVENPORT, FL | $465,000 | 5 | 4 | 2,293 |
| 236 JETTY WAY, DAVENPORT, FL | $449,900 | 5 | 5 | 2,283 |
| 8974 AMELIA DOWNS TRAIL, KISSIMMEE, FL | $454,999 | 5 | 5 | 2,294 |
| 8936 SYDNEY AVENUE, KISSIMMEE, FL | $445,000 | 5 | 5 | 2,263 |